IGI Airport
~27.2 km
Super Luxury Apartments by Max Estates Limited
Sector 105, Noida Expressway
4 BHK • Duplex • Villa
88 views
Super Luxury Apartments by Max Estates Limited · Sector 105, Noida Expressway
4 BHK • Duplex • Villa
88 views
Configuration
3,754 - 4,214 sq ft
Total Area
5.62 acres
Developer
Max Estates Limited
Launch
Mar 2026
Possession
Jan 2031
RERA
UPRERAPRJ529777/03/2026
Listed 6 months ago
Availability status
Launched
Address
Plot No.14, Block A, Sector 105, Noida, Uttar Pradesh 201304
Max Estate 105 by Max Estates Limited is located in Sector 105, Noida Expressway. This residential project offers configurations ranging 3,754 - 4,214 sq ft with prices starting from ₹10.2 Cr. The project includes 7 world-class amenities. It has 19 nearby landmarks for daily access including schools, hospitals, and transit.
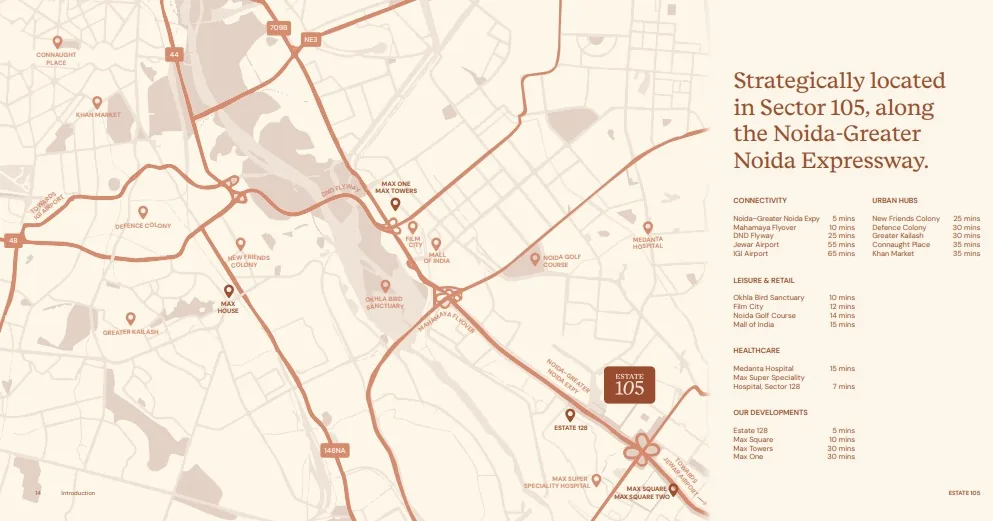
The location map is as provided by the developer in the brochures or on the website.
IGI Airport
Noida International Airport
Amity University Noida
Mahatma Gandhi Mission's College Of Engineering & Technology
Sharda University
Barbeque Nation
EuroKids - Sector 93 Noida
DLF Mall of India (Starbucks Area)
Spectrum Metro Mall
Yatharth Super Speciality Hospital Sector- 110
Kailash Hospital & Heart Institute
Kailash Hospital & Heart Institute (Sector 27, Noida)
Lotus Valley International School
JBM Global School
Pathways School Noida
Sector 52 Metro Station
Adobe Noida
Infosys Noida
HCL Noida
Super Area | Duplex
₹17.2 Cr
Launched
Jan 2031 possession
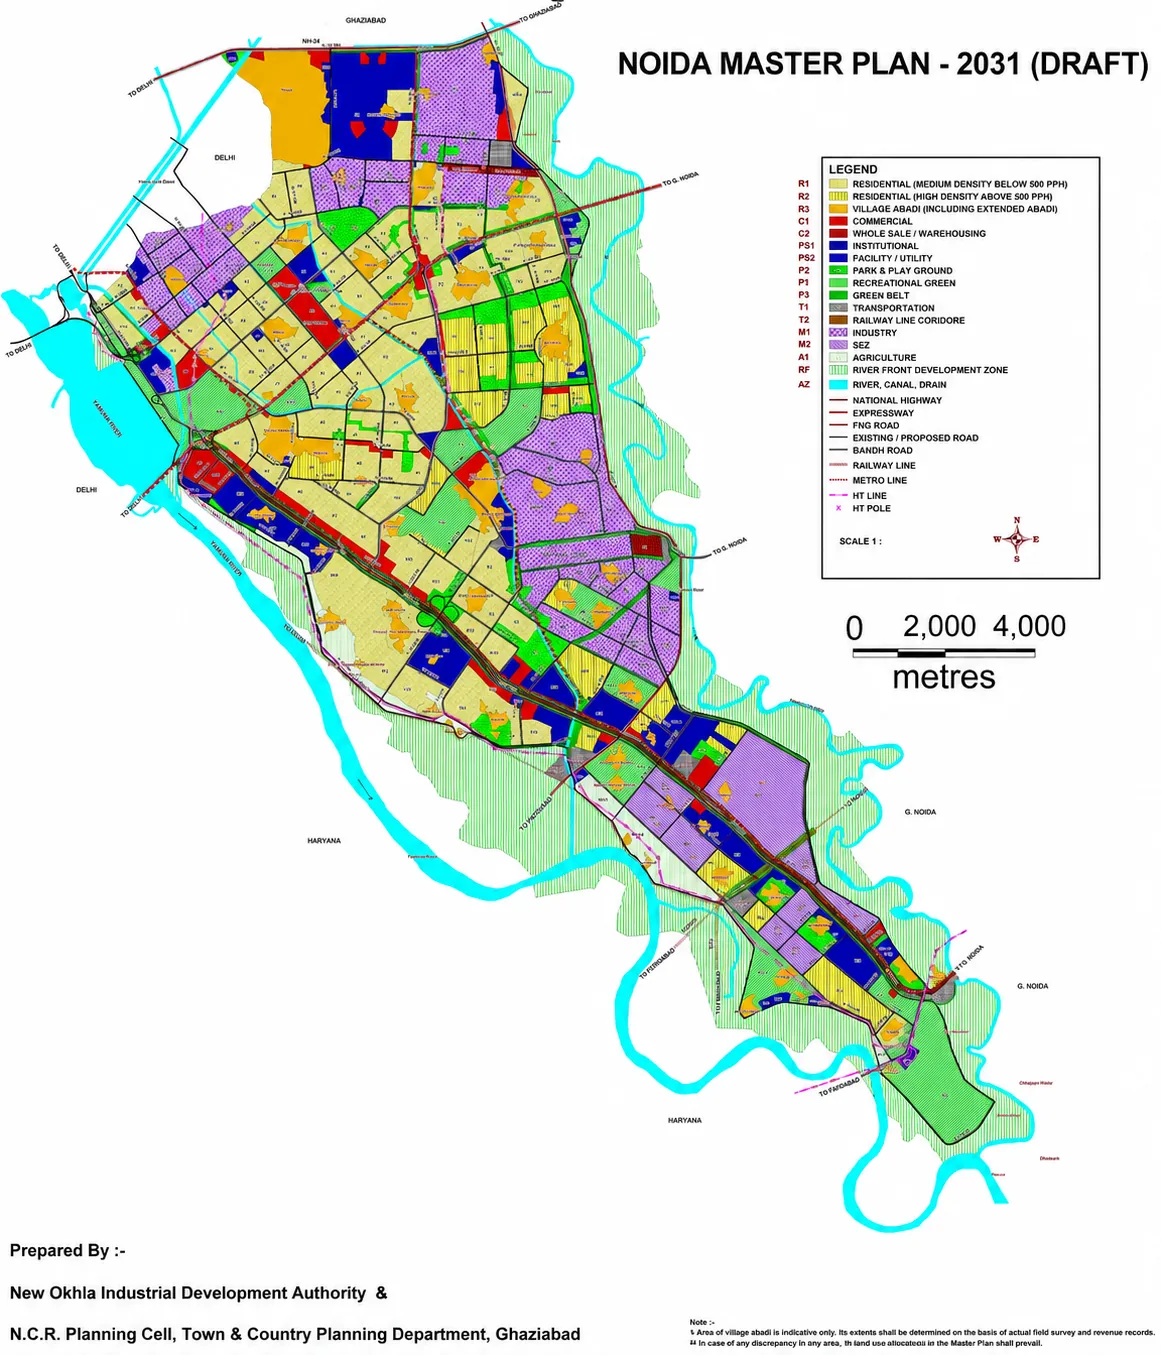
Master Plan
Flooring
Premium flooring finishes across living, dining and bedroom areas, designed for durability and an elegant residential aesthetic
Kitchen
Well-planned kitchen spaces with functional countertops, quality fixtures and provisions designed for convenient everyday use.
Bathrooms
Contemporary bathrooms featuring anti-skid flooring, modern sanitary ware and premium CP fittings.
Doors
High-quality doors with durable finishes, complemented by suitable hardware for security and everyday convenience.
Windows
Large, well-positioned windows designed to maximise natural daylight, ventilation and views of the landscaped surroundings.
Electrical
Modern electrical fittings with concealed wiring, adequate power points and provisions for essential appliances and services.
Max Estates Limited is the developer behind Max Estate 105, located in Sector 105, Noida Expressway. Contact our team to learn more about the developer's portfolio and track record.
Sign in to share your experience with this project
Sign inNo reviews yet
Be the first to share your experience with Max Estate 105. Reviews help other buyers make informed decisions.