IGI Airport
~34.98 km
Premium Apartments by Sobha Limited
Sector 1 Greater Noida West, Greater Noida
2 BHK • 3 BHK • 4 BHK
147 views
Premium Apartments by Sobha Limited · Sector 1 Greater Noida West, Greater Noida
2 BHK • 3 BHK • 4 BHK
147 views
Configuration
1,373 - 2,715 sq ft
Developer
Sobha Limited
Launch
Mar 2026
Possession
Feb 2031
RERA
UPRERAPRJ313638

Listed 6 months ago
Availability status
Launched
Address
Sobha Rivana, Sector 1, Extension, Bisrakh Jalalpur, Greater Noida, Bisrakh Jalalpur, Uttar Pradesh 201318
Sobha Rivana by Sobha Limited is located in Sector 1 Greater Noida West, Greater Noida. This residential project offers configurations ranging 1,373 - 2,715 sq ft with prices starting from ₹2.4 Cr. The project includes 18 world-class amenities. It has 16 nearby landmarks for daily access including schools, hospitals, and transit.
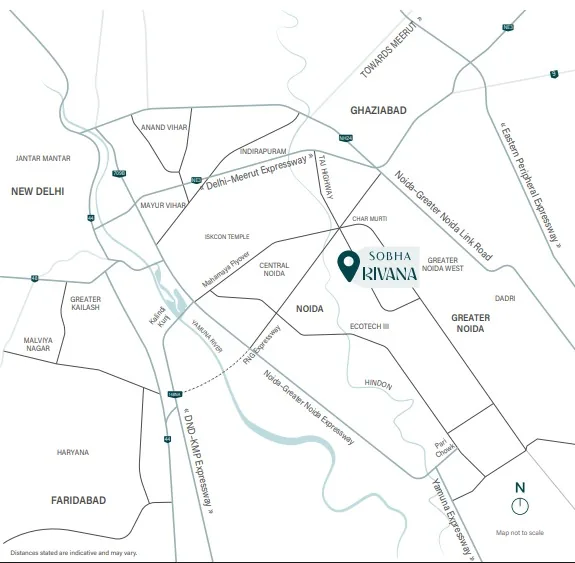
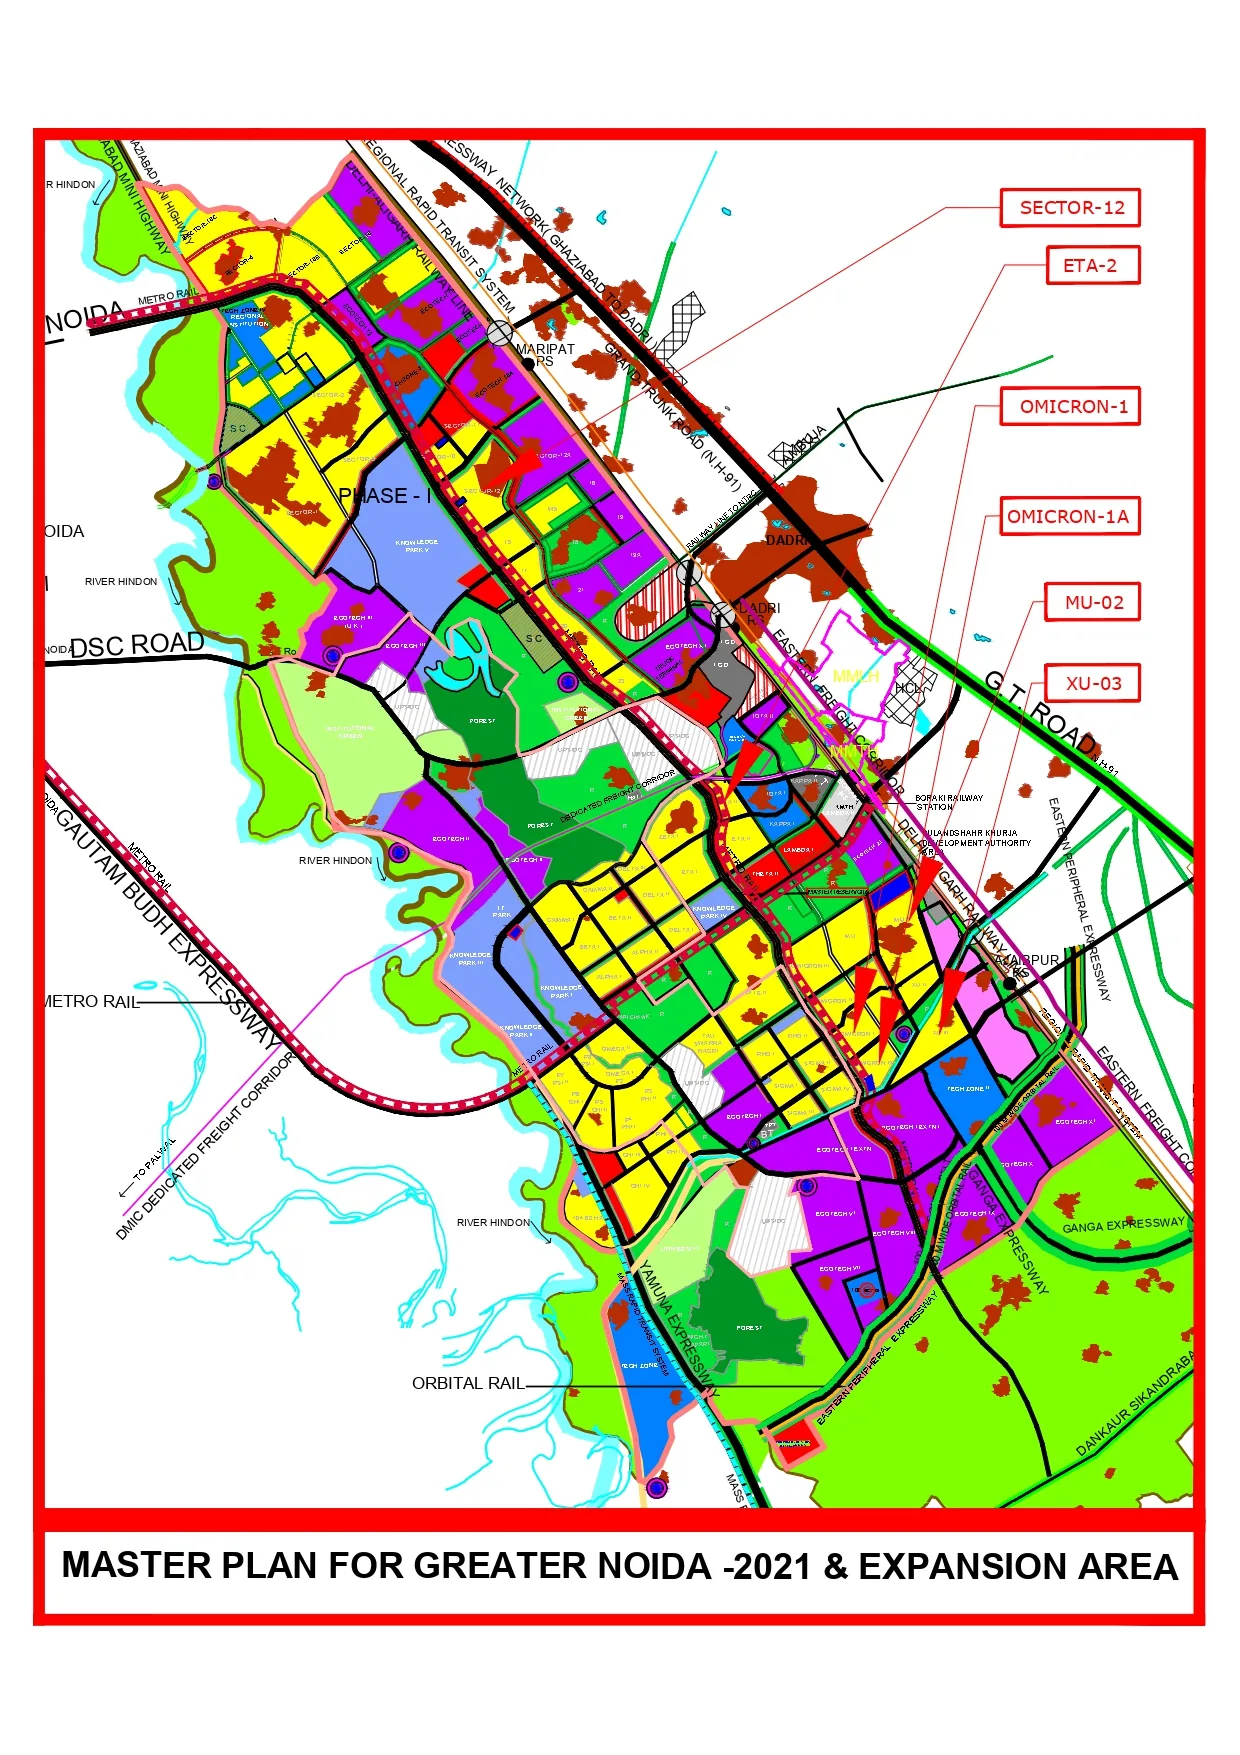
The location map is as provided by the developer in the brochures or on the website.
IGI Airport
Noida International Airport
Mahatma Gandhi Mission's College Of Engineering & Technology
Amity University Noida
Sharda University
Local High Street Cafes
Gaur City Mall Food Court
The Gaurs Sarovar Premiere
Galleria Market
Gaur City Mall
Numed Super Speciality Hospital (Greater Noida)
Kailash Hospital & Neuro Institute
Kailash Hospital & Neuro Institute (Sector 71, Noida)
Delhi World Public School
GD Goenka International School
Ryan International School
Super Area | 2BHK
₹2.04 Cr
Launched
Feb 2031 possession
Super Area | 2BHK
₹2.46 Cr
Launched
Feb 2031 possession
Super Area | 2BHK
₹2.46 Cr
Launched
Feb 2031 possession
Key pricing details and financial information for this project.
Bank Loans & Financing
Loan & Financing Info
Approved by SBI ,HDFC ,ICICI Bank
Construction-linked plan available. Subvention scheme (10:80:10) available for limited units. Prices subject to change without notice.
Payment Schedules & Documents
Master Layout
Flooring
Imported marble / premium vitrified tiles in living & bedrooms
Kitchen
Modular kitchen with hob, chimney & granite countertop
Bathrooms
Branded sanitary ware, glass shower partitions, anti-skid tiles
Doors
Engineered wooden doors with high-quality fittings
Windows
UPVC/aluminum windows with mosquito mesh provision
Walls
Premium emulsion paint with smooth finish
Electrical
Modular switches, ample power points, DG backup
Security
Gated community with CCTV & advanced security systems
Sobha Limited is the developer behind Sobha Rivana, located in Sector 1 Greater Noida West, Greater Noida. Contact our team to learn more about the developer's portfolio and track record.
Sign in to share your experience with this project
Sign inNo reviews yet
Be the first to share your experience with Sobha Rivana. Reviews help other buyers make informed decisions.